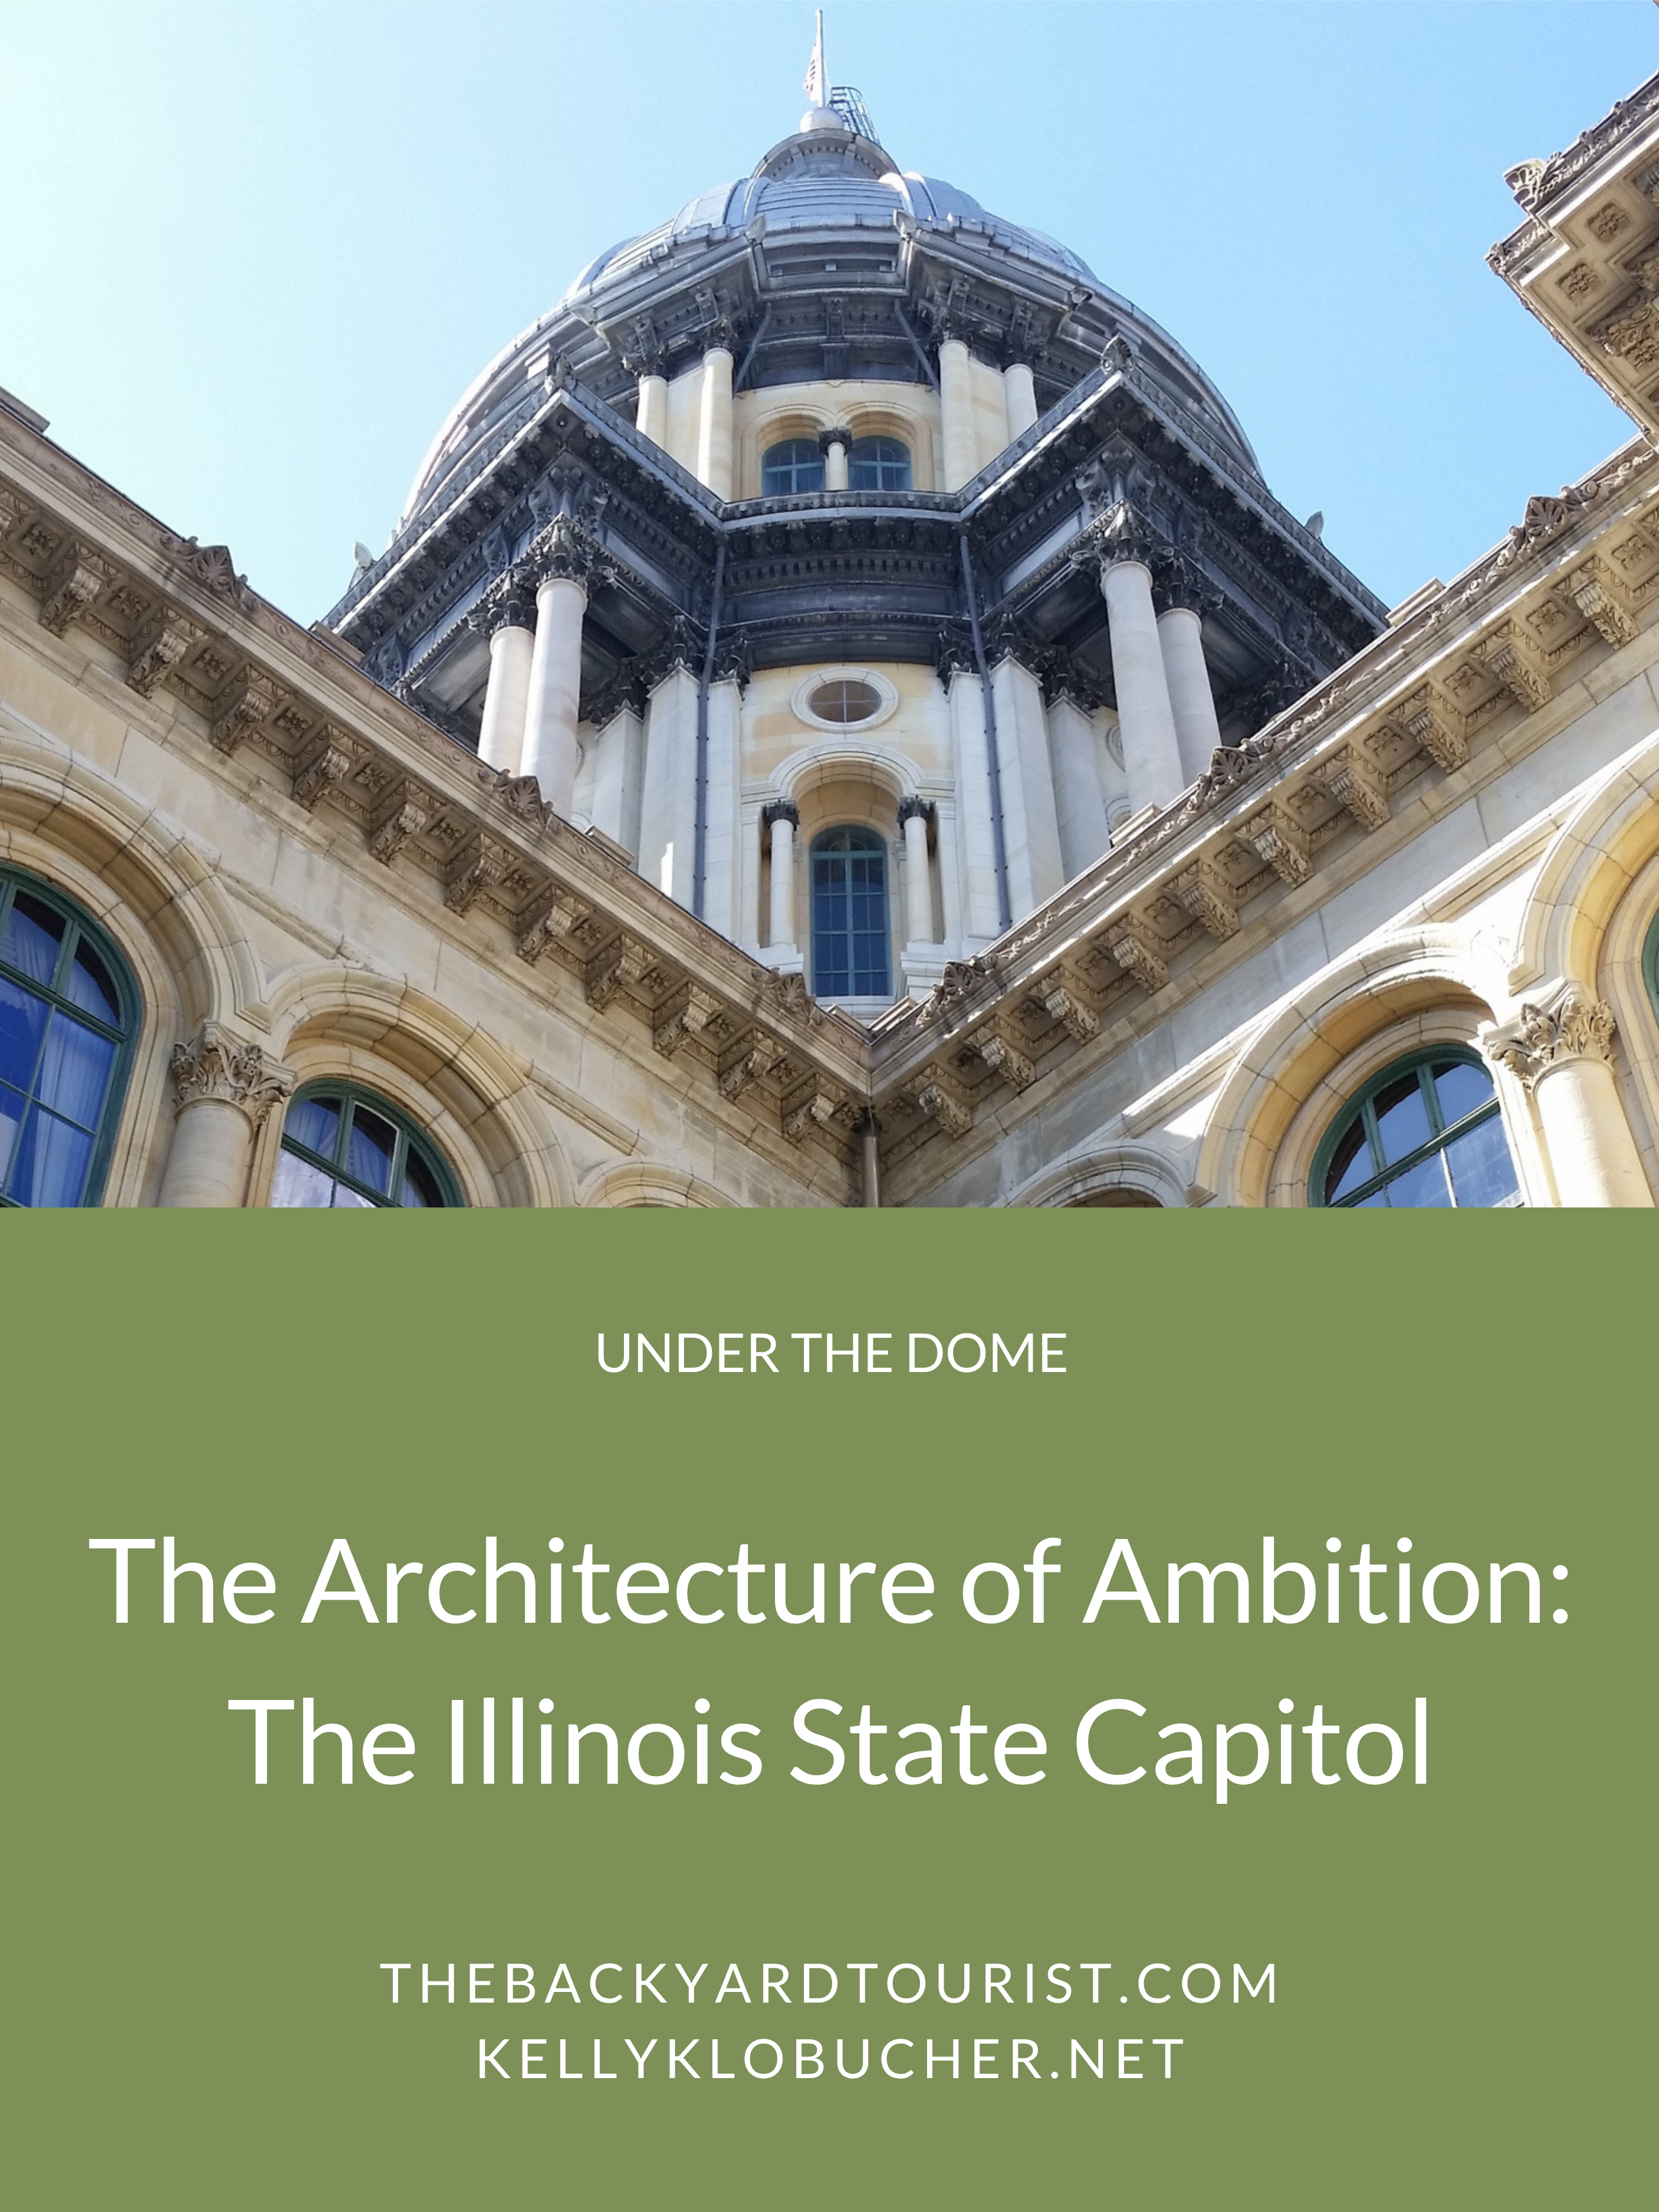
You see it before you reach it.
The dome rises above Springfield—not just visible, but intentional. A statement in stone and iron that this is where power settled after moving, evolving, and, in earlier years, improvising its way across the state.

If Kaskaskia was fragile, and Vandalia was functional, the Illinois State Capitol is something else entirely:
Confident.
Built to Last
Construction began in 1868 and continued for two decades, finally completed in 1888. This wasn’t a quick project. It wasn’t meant to be.
Designed by the Chicago-based architectural firm led by architects John C. Cochrane and George Garnsey, alongside chief assistant and later partner Alfred H. Piquenard. Architect W.W. Boyington also contributed to the final stages of its 20-year construction the building reflects a period when Illinois—and the country—was defining what permanence should look like after the Civil War.
The style is often described as Second Empire, though it borrows freely from Renaissance and classical influences. The goal wasn’t purity.
It was presence.

The Dome That Defines It
At 361 feet, the dome is one of the tallest non-skyscraper domes in the United States.
And it doesn’t just sit on top of the building.
It anchors it.
Inside, the rotunda rises upward in layers—arches, columns, ornamentation—all drawing your eye toward the oculus. It’s designed to elevate your perspective, both literally and symbolically.
Government, here, is meant to feel significant.

Materials That Signal Authority
This is not a modest building.
- Marble from multiple states
- Granite foundations
- Cast iron structural elements
- Ornate plasterwork and decorative finishes
Everything about it communicates durability and investment. This was a state declaring itself established—no longer provisional, no longer temporary.

Art as Narrative
The interior is filled with artwork that reinforces identity and memory.
Historic murals and decorative painting appear throughout the building, many of them executed in the late 19th century and later restored. They depict allegorical themes, state history, and civic ideals—less about individual moments and more about collective identity.
Portraits of governors line corridors.
Sculptural elements reinforce symmetry and order.
Even the ceilings are designed to hold your attention—patterned, detailed, intentional.
This isn’t decoration.
It’s messaging.

The Chambers: Where It Happens
The House and Senate chambers reflect a different kind of design choice.
They are ornate—but functional.
Desks arranged for debate.
Galleries positioned for observation.
Acoustics designed for speech.
You can feel the continuity here—from early legislative rooms like those in Vandalia to this more formal, permanent space.
Same purpose.
Different scale.
Why This Building Feels Different
By the time this capitol was completed, Illinois was no longer a frontier state.
It was established. Expanding. Industrializing.
And this building reflects that shift.
It’s not just a place where decisions are made.
It’s a place designed to communicate that those decisions matter.
Road Trip Notes
- Audiobook pairing: Illinois political history or post-Civil War America
- Coffee: Springfield rewards those who look local
- Time: 1–2 hours (more if you take a guided tour)
- Photo tip: Capture both exterior dome and interior rotunda
Final Thought
Capitols tell you how a place sees itself.
Kaskaskia tells you it began.
Vandalia tells you it functioned.
The Old State Capitol tells you it wrestled with ideas.
The Illinois State Capitol tells you it arrived.
Take the long way.
Look up at the dome.
Step inside and see what permanence looks like.
Leave a Reply